<-- style PDP --> 197-197 Bridletowne Circle, Toronto - Condo Townhouse for sale for $780,000
  • new
  • for sale

197-197 Bridletowne Circle

Toronto, Ontario, M1W 2H6 - L'Amoreaux

$780,000

  • Neighbourhood

    L'Amoreaux

  • Major Intersection

    Finch Ave E/Warden Ave

  • Listed Since: 39 day(s)

  • Last update: 38 day(s) ago

Overview

  • Property Type

    Condo Townhouse, 2-Storey

  • Bedrooms

    3

  • Bathrooms

    2

  • Square Feet

    1200-1399

  • Exposure

    North East

  • Total Parking

    3 (1 Attached Garage)

  • Maintenance

    $702

  • Taxes

    $3,129.00 (2025)

  • Balcony

    Open

Property Description

Property description for 197-197 Bridletowne Circle, Toronto

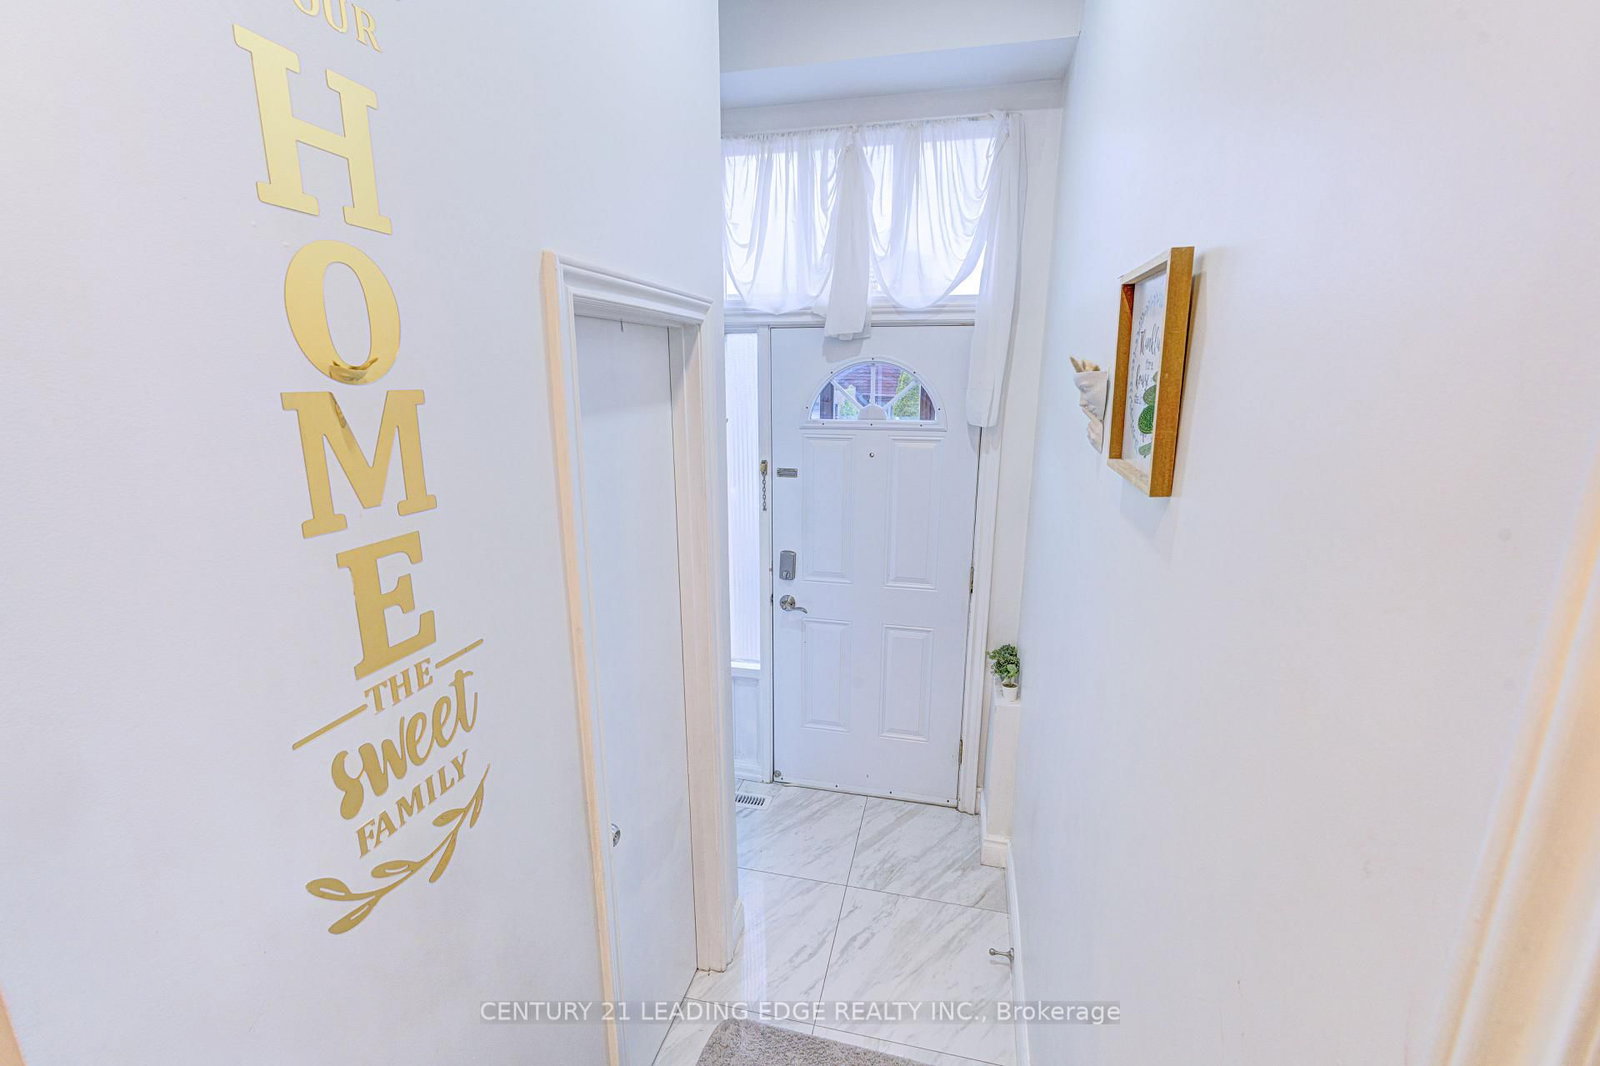
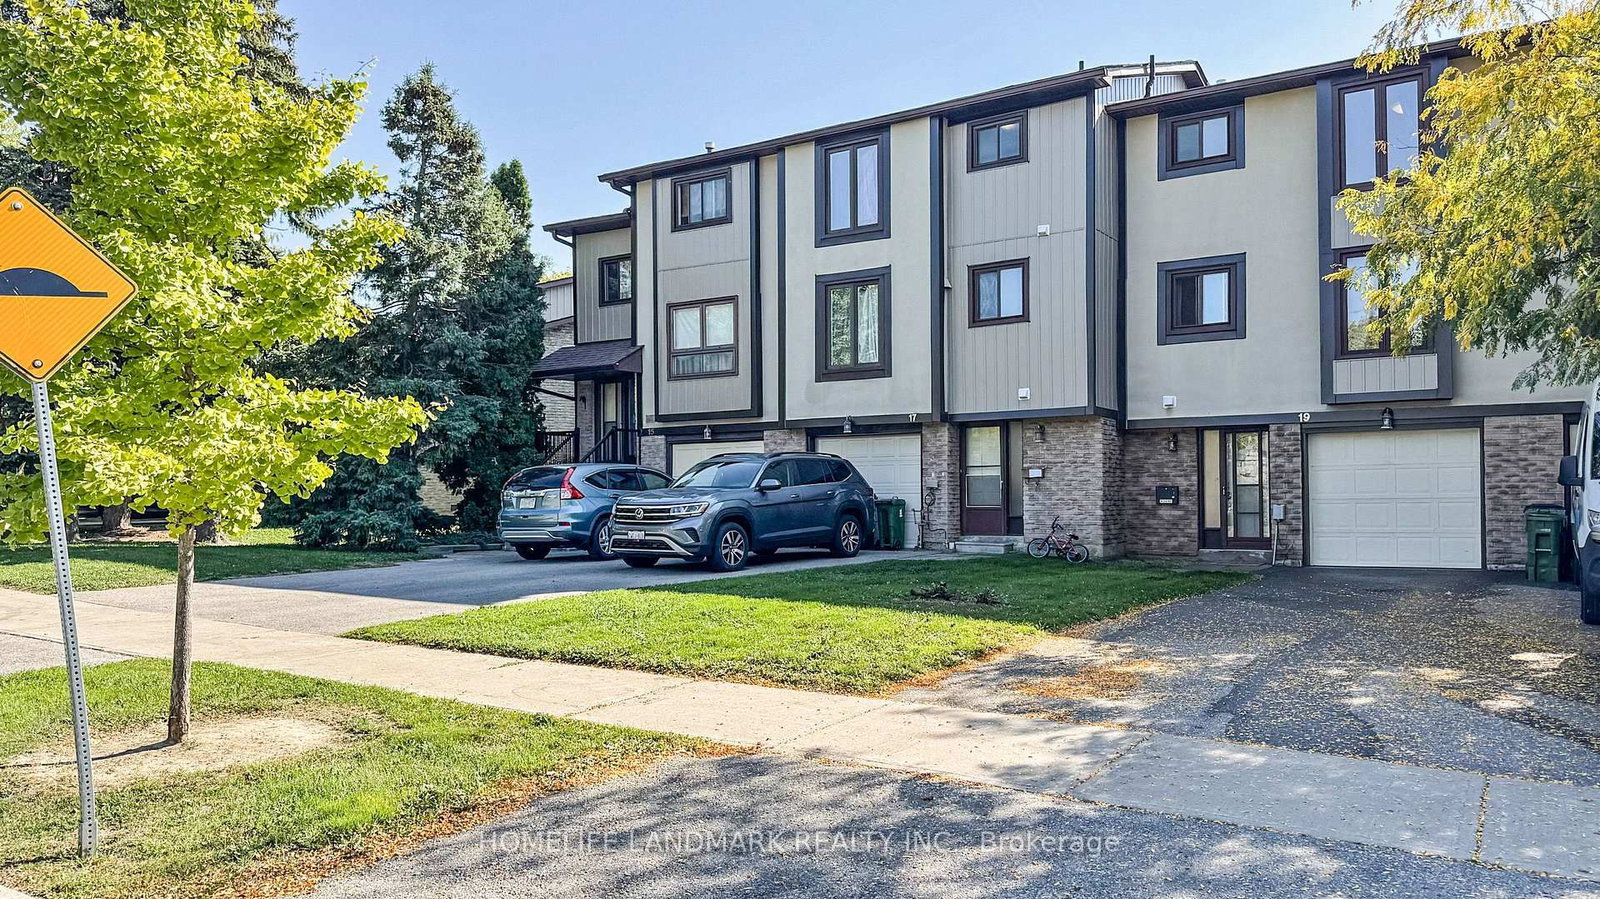
Welcome to 197 Bridletowne Circle - A Rare Opportunity in the Heart of L'Amoreaux!Offered for the first time in over 28 years, this lovingly maintained end-unit condo townhouse showcases true pride of ownership throughout. Meticulously cared for by its long-term owners, this move-in-ready home offers the perfect blend of space, privacy, and convenience for families, first-time buyers, and downsizers alike.Freshly painted throughout, the home features bright and inviting living spaces, three generously sized bedrooms including a primary bedroom with a walk-in closet, and a finished basement with newly updated flooring that provides valuable additional living space for a recreation room, home office, gym, or play area.As a desirable end unit, you'll enjoy added privacy, extra natural light, and the feel of a semi-detached home. The exceptional condition of this property reflects decades of careful ownership and attention to detail.Enjoy a truly low-maintenance lifestyle with condo fees that include snow removal in the winter, lawn care throughout the spring, summer, and fall, as well as roof maintenance and replacement-allowing you to focus on enjoying your home rather than maintaining it.Conveniently located within walking distance to TTC transit, schools, parks, shopping, restaurants, and everyday amenities, with easy access to Highway 401, Highway 404, and the DVP for seamless commuting across the GTA. Homes kept in this pristine condition for nearly three decades are a rare find in this market. Don't miss the chance to experience the care and quality in person-schedule your private tour today!

Listed by POWER 7 REALTY

  • MLS #

    E13477078

  • Sq. Ft

    1200-1399

  • Sq. Ft. Source

    MLS

  • Year Built

    31-50

  • Basement

    Finished

  • View

    Trees/Woods, Creek/Stream

  • Garage

    Attached, 1 spaces

  • Parking Type

    Owned

  • Locker

    None

  • Pets Permitted

    Yes-with Restrictions

  • Exterior

    Brick

  • Fireplace

    Y

  • Security

    n/a

  • Elevator

    N

  • Laundry Level

    Lower

  • Building Amenities

    Visitor Parking

  • Maintenance Fee Includes

    Parking, Water

  • Property Management

    Larlyn Property Management Ltd

  • Heat

    Forced Air

  • A/C

    Central Air

  • Water

    n/a

  • Water Supply

    n/a

  • Central Vac

    N

  • Cert Level

    n/a

  • Energy Cert

    n/a

  • Living

    4.6 x 2.8 ft Main level

    Laminate, Large Window

  • Dining

    3.0 x 2.5 ft Main level

    Laminate, W/O To Patio, Open Concept

  • Kitchen

    3.3 x 2.5 ft Main level

    Stainless Steel Appl, Breakfast Area, Breakfast Area

  • Bathroom

    1.5 x 0.6 ft Main level

    2 Pc Bath

  • Primary

    5.5 x 2.8 ft 2nd level

    W/I Closet, 3 Pc Ensuite, W/O To Balcony

  • 2nd Br

    3.6 x 2.4 ft 2nd level

    Closet, Casement Windows

  • 3rd Br

    2.8 x 2.7 ft 2nd level

    Closet, Casement Windows

  • Bathroom

    3.0 x 1.5 ft 2nd level

    4 Pc Bath, Pot Lights

  • Rec

    5.5 x 3.8 ft Bsmt level

    Pot Lights, Vinyl Floor, Combined W/Laundry

  • MLS #

    E13477078

  • Sq. Ft

    1200-1399

  • Sq. Ft. Source

    MLS

  • Year Built

    31-50

  • Basement

    Finished

  • View

    Trees/Woods, Creek/Stream

  • Garage

    Attached, 1 spaces

  • Parking Type

    Owned

  • Locker

    None

  • Pets Permitted

    Yes-with Restrictions

  • Exterior

    Brick

  • Fireplace

    Y

  • Security

    n/a

  • Elevator

    N

  • Laundry Level

    Lower

  • Building Amenities

    Visitor Parking

  • Maintenance Fee Includes

    Parking, Water

  • Property Management

    Larlyn Property Management Ltd

  • Heat

    Forced Air

  • A/C

    Central Air

  • Water

    n/a

  • Water Supply

    n/a

  • Central Vac

    N

  • Cert Level

    n/a

  • Energy Cert

    n/a

  • Living

    4.6 x 2.8 ft Main level

    Laminate, Large Window

  • Dining

    3.0 x 2.5 ft Main level

    Laminate, W/O To Patio, Open Concept

  • Kitchen

    3.3 x 2.5 ft Main level

    Stainless Steel Appl, Breakfast Area, Breakfast Area

  • Bathroom

    1.5 x 0.6 ft Main level

    2 Pc Bath

  • Primary

    5.5 x 2.8 ft 2nd level

    W/I Closet, 3 Pc Ensuite, W/O To Balcony

  • 2nd Br

    3.6 x 2.4 ft 2nd level

    Closet, Casement Windows

  • 3rd Br

    2.8 x 2.7 ft 2nd level

    Closet, Casement Windows

  • Bathroom

    3.0 x 1.5 ft 2nd level

    4 Pc Bath, Pot Lights

  • Rec

    5.5 x 3.8 ft Bsmt level

    Pot Lights, Vinyl Floor, Combined W/Laundry

Thinking of Selling?

Find Out Your Home’s Value in Today’s Market!

No Email or Signup is required to view your home estimate.

estimate your home value

Contact Manoj Kukreja

Sales Representative,
Century 21 People’s Choice Realty Inc.,
Brokerage
(647) 576 - 2100

Manoj profile avatar

Mortgage Calculator

This data is for informational purposes only.

Mortgage Payment per month

Principal Amount

Interest

Total Payable

Amortization

Amortization

Closing Cost Calculator

This data is for informational purposes only.

Closing Cost Total for this property

Total Cash flow for purchasing this property

Down Payment(%)*
Additional information

Provincial Land Transfer Tax

Ontario Land Transfer Tax Rebate

Toronto Land Transfer Tax

Toronto Land Transfer Tax Rebate

PST on CMHC Insurance Premium

Lawyer Fees

$2,825

Government Registration Fee's

$164

Title Insurance

Closing Cost Total

Total Cash flow for purchasing this property

Provincial Land Transfer Tax

Ontario Land Transfer Tax Rebate

Toronto Land Transfer Tax

Toronto Land Transfer Tax Rebate

PST on CMHC Insurance Premium

Lawyer Fees

$2,825

Government Registarion Fee's

$164

Title Insurance

Down Payment(%)*

* A down payment of less than 20% is permitted only for first-time home buyers purchasing their principal residence. The minimum down payment required is 5% for the portion of the purchase price up to $500,000, and 10% for the portion between $500,000 and $1,500,000. For properties priced over $1,500,000, a minimum down payment of 20% is required.

Thinking of Selling?

Find Out Your Home’s Value in Today’s Market!

No Email or Signup is required to view your home estimate.

estimate your home value

Contact Manoj Kukreja

Sales Representative, Century 21 People’s Choice Realty Inc., Brokerage
(647) 576 - 2100

Manoj profile avatar

Recent Sold Listings in L'Amoreaux, Toronto

Popular Cities